3/4 inch subfloor, tongue & groove glued, nailed and screwed
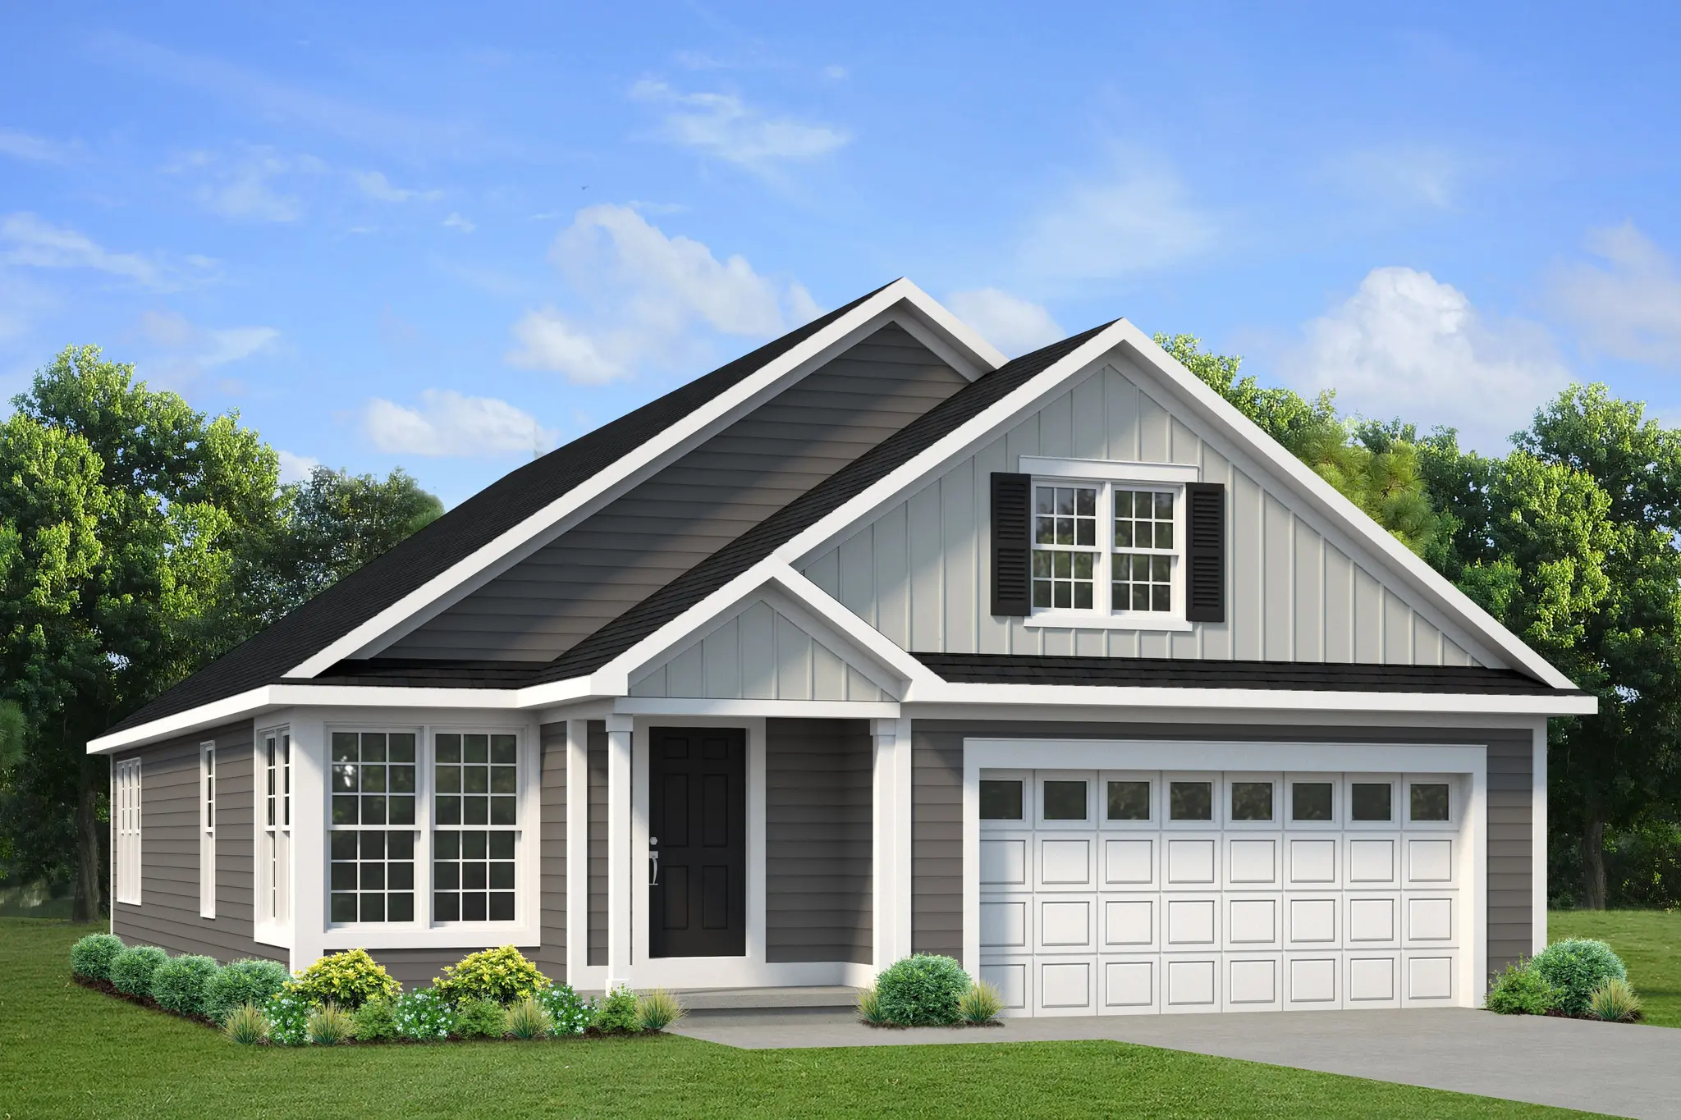
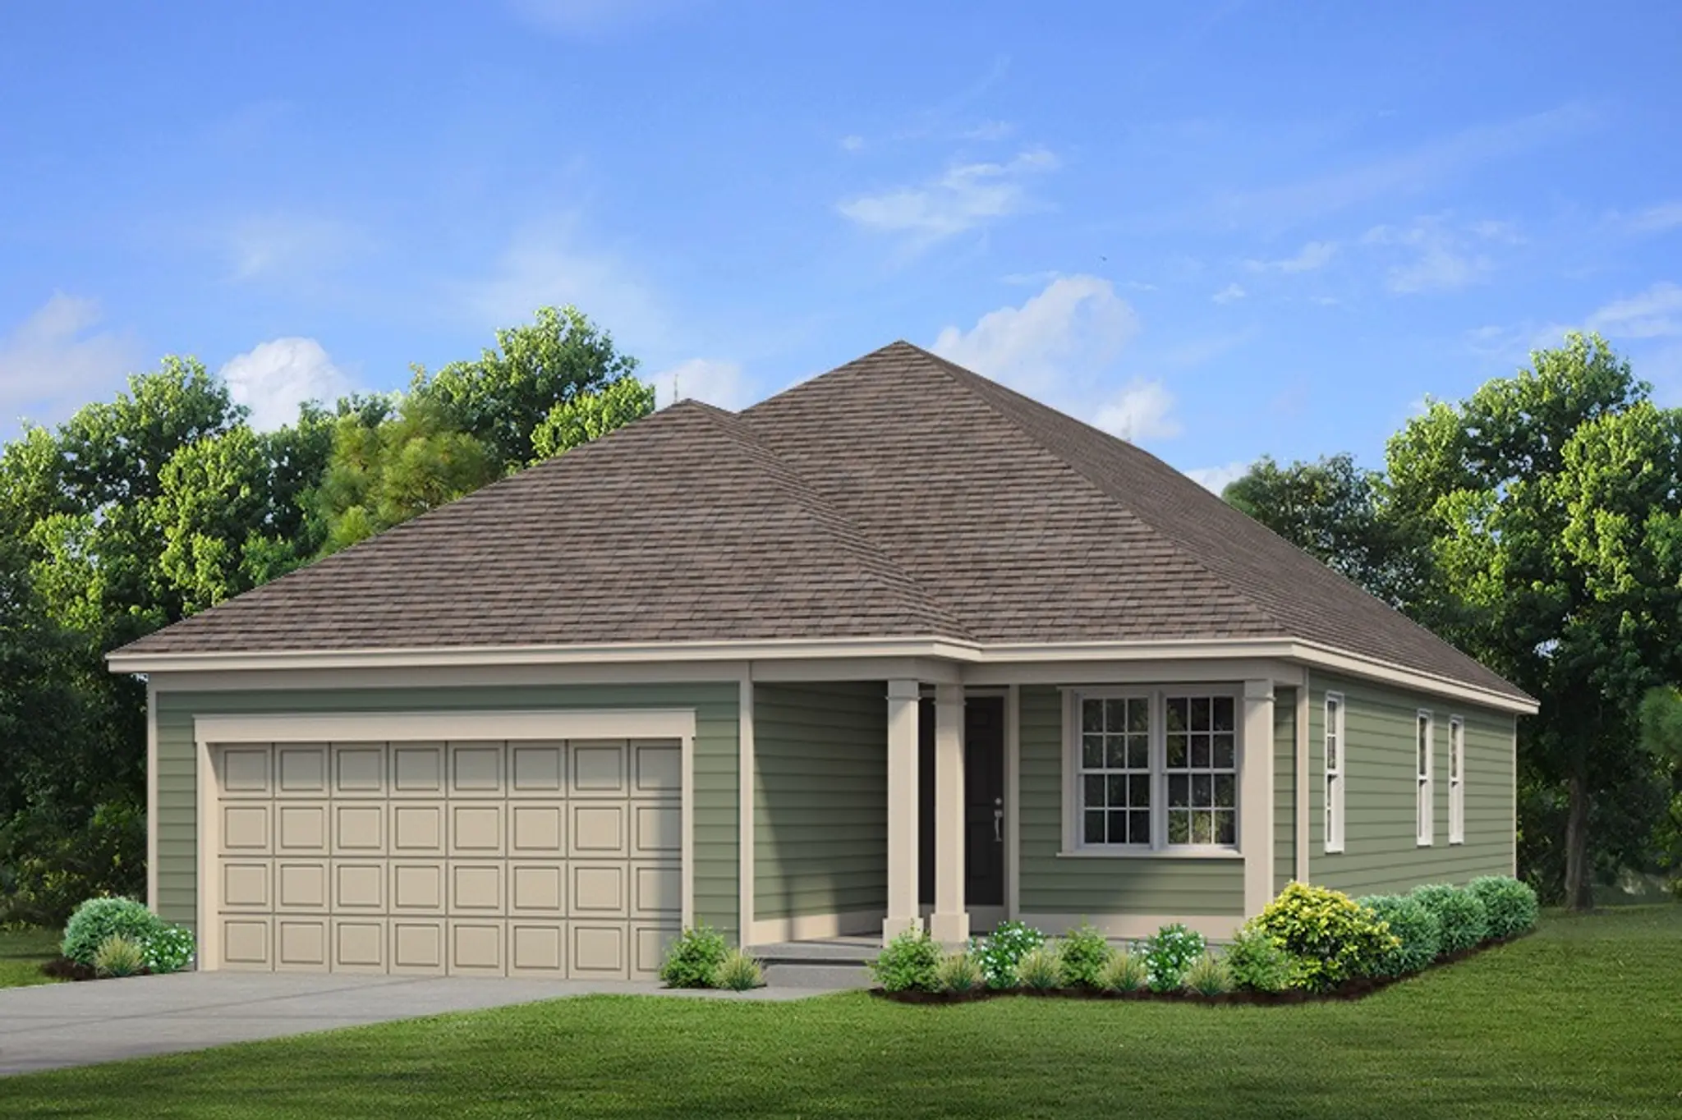
2-car garage
Entire garage drywalled and taped
Garage door opener with Keypad
Exterior water faucet (1) front, (1) rear
Harvey Windows
Insulation -12" Ceilings (R-49); 3-1/2" Sidewalls (R-13) with 3 Mil Poly Wrap; 6" Basement with Blanket Insulation (R-19)
INTERIOR FEATURES
8ft ceilings on first floor
8ft ceilings on second floor (If loft is purchased)
White painted MDF trim
Smooth white hardboard doors throughout
3 of 6 basic allowance interior paint colors
Painted ceilings (except garage)
Luxury Vinyl Plank floors in the foyer, kitchen, and dinette
Ventilated, vinyl-coated wire shelving in all closets
Customer selected plumbing fixture allowance
Customer selected light fixture allowance
Bedroom ceiling lights
Basement lights on one switch
3 A/V outlets
200 amp service
All electrical circuits - Arc Fault
All major appliances on dedicated circuits (GFI)
Single bowl laundry tray and laundry hook-ups
Smoke detector warning device
Carbon monoxide detector
Gas and 220 line for range and dryer
92% efficient, gas forced air furnace - sealed ductwork ERV system Media air cleaner
Central Air Conditioning
Hard-piped cold air returns for future air conditioning
Hot water heater -Tankless
1750 GPH submersible sump pump in basement
All windows and doors to be foam sealed
Box joists spray foam sealed
Kitchen & Bath Features
Homecrest cabinetry - stained, recessed square panel with choice of hardware. Wood dovetail drawers with soft-close hinges at all cabinets
Quartz countertops with undermount sinks in kitchen and bathrooms
Framed mirrors - 1 per vanity
BROAN bath fans in all bathrooms
Waterline to refrigerator
LG dishwasher
Ducted microwave / hood with light choice of colors
FLOWGUARD GOLD pipe and fittings with Individual shut-off valves
WHIRLPOOL dishwasher
Extra Amenities & Services
The exclusive Marrano Design Center: a state-of-the-art showroom offering one stop convenience or your interior and exterior selections
Interior design selection service
Full-time customer coordinator
Exclusive safe and sold program to help you sell your existing home, now with staging expert services free of charge
24 hour emergency service
Peace of mind warranty and service program with warranties of specific items over and above the industry norm
Home electronic services: experienced professionals are available for consultation on home theater, alarm systems, video surveillance and more
Help in Qualifying For a Mortgage and Bank Financing Services
Loading...
FAQs
Yes, some bathrooms in the floor plans at Julie's Orchard are designed with double sinks, providing added convenience for residents.
Laundry convenience is considered, with options for a full laundry room or a laundry room located upstairs in select floor plans at Julie's Orchard.
Yes, some homes at Julie's Orchard feature a cozy fireplace, adding warmth and ambiance to the living space.
The available floor plans at Julie's Orchard can include up to a 2-car garage, offering ample space for vehicles.
Enjoy the outdoors with available features like a covered porch, perfect for relaxing in the fresh air at Julie's Orchard.
Yes, some floor plans at Julie's Orchard include a dedicated pocket office, providing a quiet space for remote work or study.
This home plan at Julie's Orchard offers a flexible number of bedrooms, ranging from 2 to 4, and bathrooms, with options for 2 to 3. The square footage varies between 1,330 and 2,681 square feet.
Let’s Find the Right Marrano Home for You
Tell us what you’re looking for, and a New Home Specialist will follow up with pricing, availability, and next steps — no pressure.